
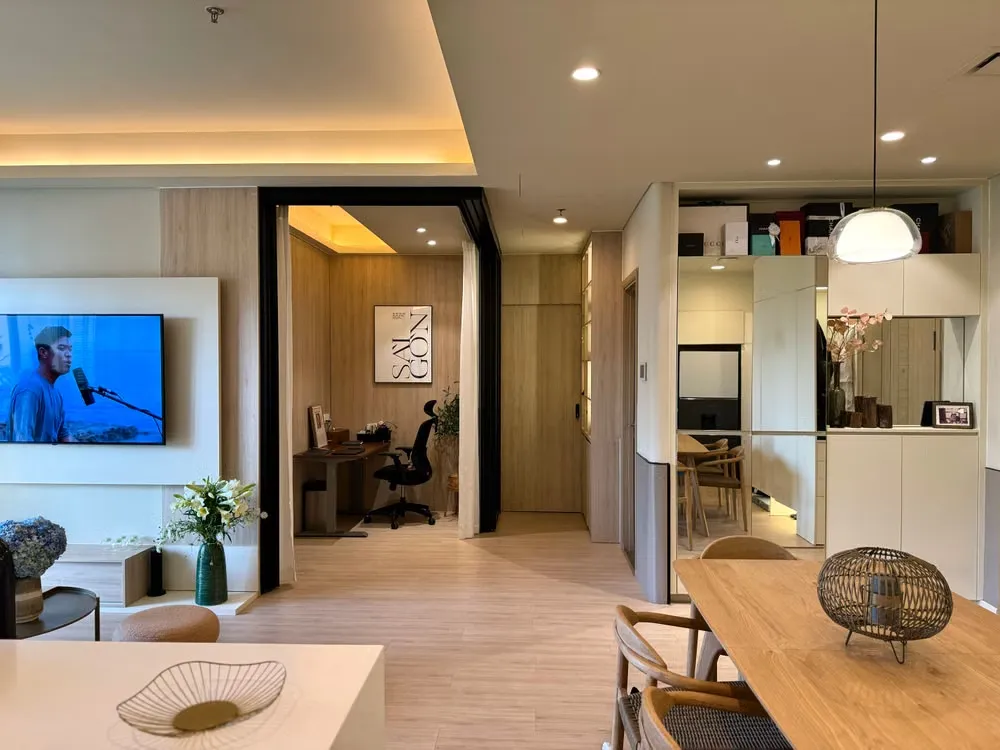
Small rooms can feel huge when the layout is right. I have walked through flats that looked big on paper but felt cramped in person. It happens a lot. At Linktown Residences, the plans seem built around daily life, not just square feet. Buyers notice it fast, usually within a minute.
Good floor plans save time, money, and a few small arguments at home. They decide where the sofa goes and how far you walk with groceries. This article looks at what makes a plan work, and why it matters before you sign anything. It is a short read.
Smart Use of Every Corner
Corners get ignored in most homes. They hold dust and nothing else. A well drawn plan turns them into shelves, desks, or a spot for the vacuum. Odd angles waste more than people think. Lentor Signature layouts lean this way, with squared rooms that leave little dead space behind doors.
Think about a bedroom with a long, narrow shape. The bed fits, but nothing else does. Now flip it. A wider room with a shorter wall gives you a wardrobe and a walkway too. Same area, very different feel. Shape beats size most days.
Open Living Without the Echo
Open plans sound lovely. Then the TV drowns the cooking, and the smell of fried fish hits the sofa. A smart layout keeps the open feel but marks zones. A low shelf, a rug, or a step in the ceiling does the job quietly. Small things, big effect.
Sliding doors help too. Close them when you need quiet, slide them back for a party. Families with kids love this trick because homework and dinner prep can share one space without a fight. Light travels further when walls stay short, so rooms feel bigger than they are.
Kitchens That Actually Get Used
A kitchen is not a showpiece. It is where the day starts and ends, often with messy hands. The best plans keep the sink, stove, and fridge close, so you take few steps. Think of a small triangle. Short walks, less tiredness. Your knees will thank you later.
Storage matters just as much. Tall cabinets use wall height, which most people forget. A counter that wraps around one side gives room to chop, plate, and park the rice cooker. Ventilation is the quiet hero here. A window or a good exhaust fan keeps the flat fresh for guests.
Bedrooms Built for Real Sleep
Sleep gets squeezed in small homes. The bed ends up against a window, or too near the door. A good plan gives the bed a proper wall and lets the wardrobe sit without blocking the path. Morning rush becomes calmer. It really does. Bedrooms away from lifts help.
Master rooms with a small bathroom attached save late night trips down the hall. Kids rooms need floor space more than furniture, because toys multiply overnight. Windows that open fully let air through, and that cuts the need for the aircon. Your power bill will notice. So will your sleep.
Storage That Hides the Clutter
Every home fills up. Shoes, bags, suitcases, that one box nobody opens. Built in storage near the entrance catches most of it before it reaches the living room. A bench with space below is a small win. I love those. Clean lines stay clean. Try it, the hallway breathes.
Utility spots matter. A small yard or service area holds the washing machine and keeps damp clothes away from the bedrooms. Where there is no yard, a tucked niche works. At Linktown Residences, layouts like this appear to give daily chores a clear home, which keeps the main rooms tidy.
Planning Your Own Furniture Layout
Before buying anything, measure. Then measure again. Draw the room on paper, mark doors, windows, and plugs. Cut paper squares for the sofa and bed and move them around. It feels silly, but it beats hauling a heavy wardrobe back to the shop. Trust me on this one.
Leave about a meter for main walkways. Keep the tallest pieces on one side so light can reach the rest. Check where you will sit, and what you will see from there. A blank wall or a lovely window? Small choices like these shape your mood more than paint will.
Conclusion
A floor plan is a quiet promise about how your days will go. Good ones cut wasted steps, welcome light, and give clutter a place to hide. Bad ones just look pretty in a brochure. Compare plans side by side before you decide. Bring a tape measure.
Visit the show flats if you can. Walk the path from door to kitchen to bed, slowly. Ask yourself if it fits your habits, not just your furniture. Whether you look at Linktown Residences, Lentor Signature, or somewhere else, the smart move is the same. Choose the layout that makes ordinary mornings easier.
Key Takeaways
- Good floor plans at Linktown Residences prioritize daily life over mere square footage, allowing buyers to quickly recognize their value.
- Smart layouts utilize corners effectively for practical storage solutions, such as shelves or desks, avoiding wasted space.
- Open living spaces can be efficiently divided with low shelves or rugs to reduce noise and smells, which is especially beneficial for families.
- A well-designed kitchen keeps essential appliances like the sink, stove, and fridge in close proximity to minimize movement during cooking.
- Bedrooms designed for optimal sleep position beds away from windows and doors, creating a more peaceful and accessible nighttime environment.
- Built-in storage solutions near entrances help manage clutter before it spreads into living areas, contributing to a tidier home.